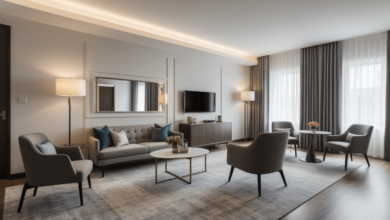
Choosing the right seating becomes easier when you have accurate measurements. So, focus on building a clear floor plan to figure out how much space you really have and how much of it your seating can use. Once you get the numbers right, the buying automatically streamlines.
Key Takeaways
- Measure the walls, doors, and windows first, then plan the seating around them.
- You should leave about 90 cm for main walkways and 35 to 45 cm between the sofa and coffee table.
- Choose sofa sets only after you know your usable floor area.
Your living room is probably one of the most important spaces in the entire house. This is where you welcome guests and unwind after a hectic day. Given the role of this room, it becomes important to properly plan out the room with the right furniture.
However, the process isn’t easy, and mistakes are common. Plus, there is one mistake that is common to all. You fall for a sofa, order it, and then find it blocks the doorway or crowds the coffee table.
Now, the question is: how do you avoid it? The answer is simple: measure the room first before buying any furniture. A few minutes with a tape measure and a sheet of paper can save you from a costly return.
In this blog, we will help you understand how you can properly measure the room. From drawing the floor plan to choosing the right style of seating, we will walk you through it all.
Why Measuring Comes First
Your choice of sofa set in Kenya might perfectly fit a room and still look crowded. Floor area is not enough to understand the full story, and here’s what you need to do.
- “What is the total usable space?” Remember to consider walkways, door swings, and other furniture as they reduce the space for seating.
- “Which pieces have fewer returns?” Accurate numbers help you rule out pieces that most people face issues with.
- “Will the furniture affect the room’s flow?” Prior measurements help in figuring out if there will still be proper clearances to keep the room easy to move.
See also: 7 Reasons Patients Trust Walk-in Clinics for Fast, Quality Healthcare
Building Your Floor Plan in Four Steps
Creating a blueprint of the room is easy. You won’t need any special tools for it. Just get a tape measure, paper, and a pencil, and you will be good to go.
Once you have the basics, just move on to following the process below:
- Write down the length and width of the room, and note any alcoves or corners to measure the room properly.
- Mark the fixed features like the doors, windows, outlets, and any radiators or built-ins, along with the arc of each door swing.
- List the other furniture, like the TV unit and side tables that are part of the room.
- Outline the new seating on the floor with masking tape, then walk around it to understand if the natural flow is still maintained.
Clearances to Leave Around Seating
Planning a room isn’t about stacking one piece of furniture beside the other. You will have to keep some gaps around the seating area for people to access. These are the gaps that we suggest you maintain:
- Main walkways: Leave at least about 90 cm of walking clearance.
- Coffee table gap: Keep 35 to 45 cm between the sofa’s front edge and the table.
- Wall coverage: Choose a sofa that is at least two-thirds the length of its wall, to avoid overcrowding.
Matching Seating to Your Floor Plan
Once you have a clear understanding of the measurements and floor plan, you can move on to the next and most important part of the whole thing. Now, you can use this brief to shop for your choice of sofa set in Kenya.
- Sectional Sofas: If you have a large family or open-plan spaces, then you must get this sofa set in Kenya. These are multi-piece units that maximize corner seating and create a distinct lounging zone.
- Loveseats: These are compact two-seater options, perfect for small families or just as additional seating. This will also be a great option if you are currently living in a narrow apartment.
- Recliner Sofas and Chairs: This seating option is perfect for ultimate comfort. If you are looking for seating that comes with adjustable footrests and backrests, then just get a recliner sofa in Kenya. However, you will have to remember that they need extra clearance behind them to fully extend.
- Armchairs and Accent Chairs: This option is excellent for adding character to a space. You can easily angle it to face the main seating area, tuck it into reading corners, or use it in whatever way you want.
In Summation
Buying new seating does not have to be a gamble. You can navigate the process confidently once you understand a few things. These include understanding the importance of measurements, figuring out the floor plan, and the right clearances. Once you have set these things out, you can move on to choosing the right type of seating for your living room.
The process might look tricky at first, but it gets easier as you move forward. Start with the room, plan the layout, and let the numbers guide the choice. This way, you will be able to make your living room feel balanced and welcoming.
Ready to Start Measuring?
Take precise measurements of your space and make no mistakes. Then, use those to shop for your sofa set of your choice from a reliable furniture store in Kenya.